496 Sunset Dr
496 Sunset Dr
496 Sunset Dr
496 Sunset Dr
496 Sunset Dr
496 Sunset Dr
496 Sunset Dr
496 Sunset Dr
496 Sunset Dr
496 Sunset Dr
496 Sunset Dr
496 Sunset Dr
496 Sunset Dr
496 Sunset Dr
496 Sunset Dr
496 Sunset Dr
496 Sunset Dr
496 Sunset Dr
496 Sunset Dr
496 Sunset Dr
496 Sunset Dr
496 Sunset Dr
496 Sunset Dr
496 Sunset Dr
496 Sunset Dr
496 Sunset Dr
496 Sunset Dr
496 Sunset Dr
496 Sunset Dr
496 Sunset Dr
496 Sunset Dr
496 Sunset Dr
496 Sunset Dr
496 Sunset Dr
496 Sunset Dr
496 Sunset Dr
496 Sunset Dr
496 Sunset Dr
496 Sunset Dr
496 Sunset Dr
496 Sunset Dr
496 Sunset Dr
496 Sunset Dr
496 Sunset Dr
496 Sunset Dr
496 Sunset Dr
496 Sunset Dr
496 Sunset Dr
496 Sunset Dr
496 Sunset Dr
SEE ALL PHOTOS
496 Sunset Dr
496 Sunset Dr
496 Sunset Dr
496 Sunset Dr
496 Sunset Dr
496 Sunset Dr
496 Sunset Dr
496 Sunset Dr
496 Sunset Dr
496 Sunset Dr
496 Sunset Dr
496 Sunset Dr
496 Sunset Dr
496 Sunset Dr
496 Sunset Dr
496 Sunset Dr
496 Sunset Dr
496 Sunset Dr
496 Sunset Dr
496 Sunset Dr
496 Sunset Dr
496 Sunset Dr
496 Sunset Dr
496 Sunset Dr
496 Sunset Dr
496 Sunset Dr
496 Sunset Dr
496 Sunset Dr
496 Sunset Dr
496 Sunset Dr
496 Sunset Dr
496 Sunset Dr
496 Sunset Dr
496 Sunset Dr
496 Sunset Dr
496 Sunset Dr
496 Sunset Dr
496 Sunset Dr
496 Sunset Dr
496 Sunset Dr
496 Sunset Dr
496 Sunset Dr
496 Sunset Dr
496 Sunset Dr
496 Sunset Dr
496 Sunset Dr
496 Sunset Dr
496 Sunset Dr
496 Sunset Dr
496 Sunset Dr
Courtesy of The Real Estate Collective Sparta
For Sale

496 Sunset Dr

496 Sunset Dr, Sparta, TN 38583

$349,900
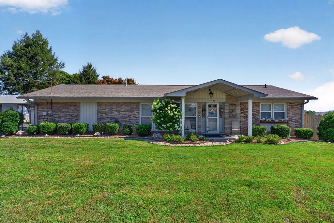
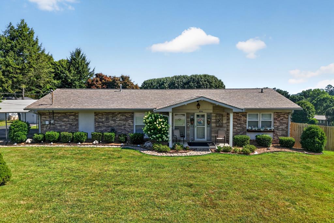
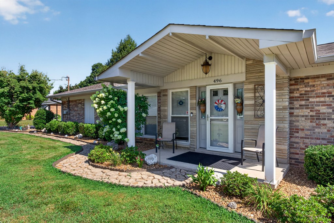
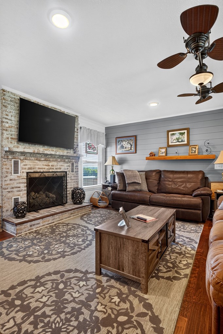
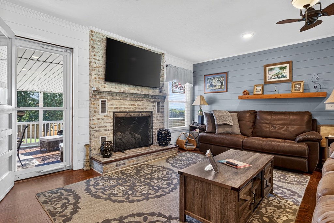
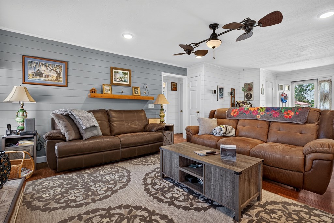
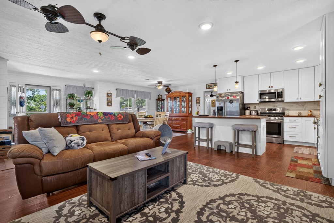
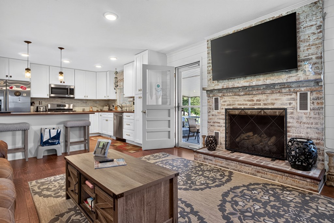
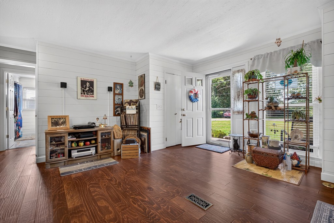
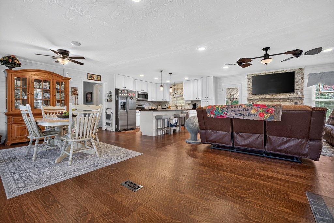
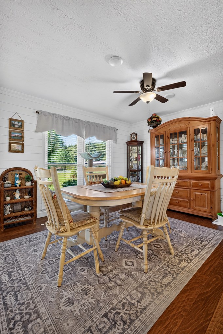
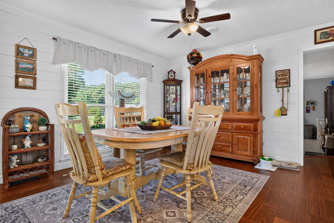
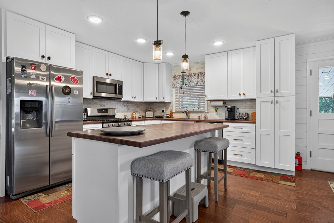
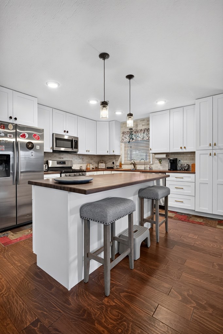
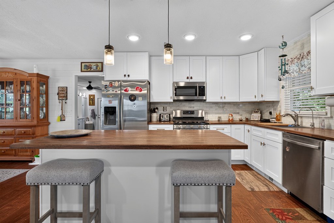
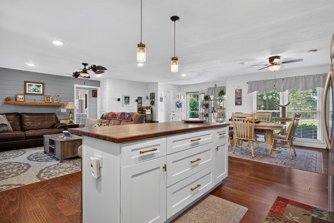
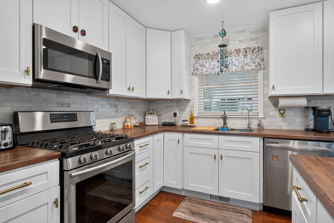
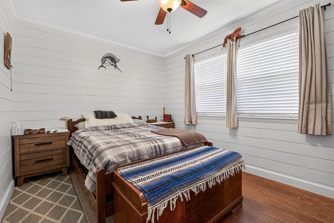
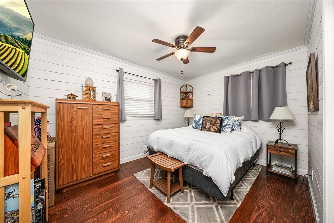
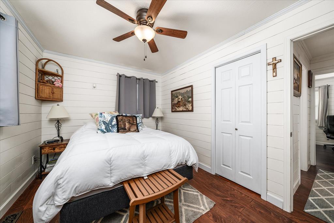
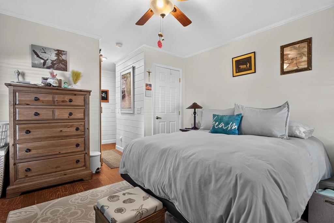
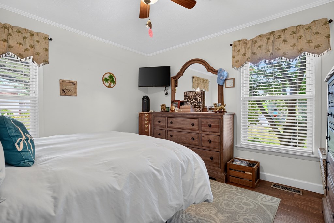
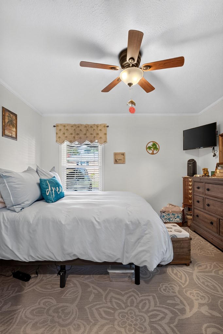
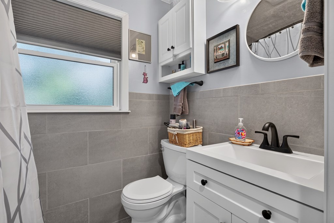
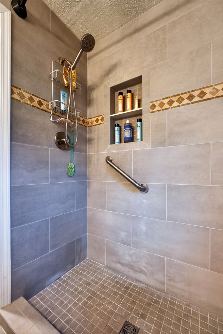
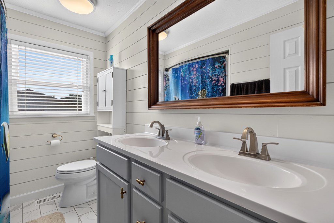
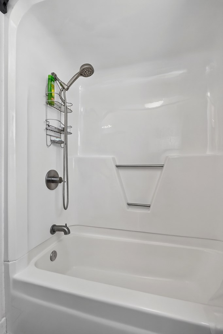
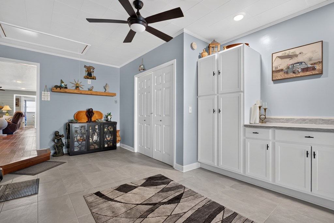
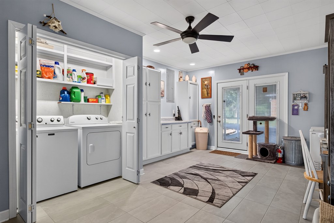
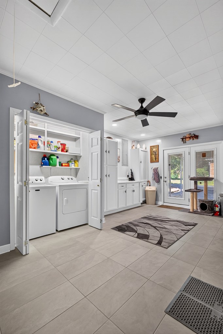
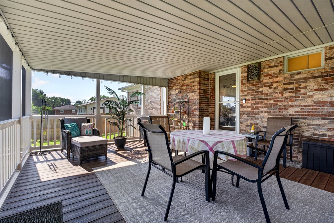
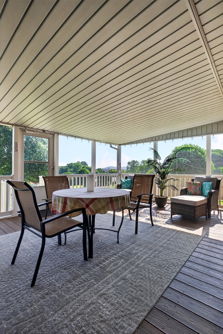
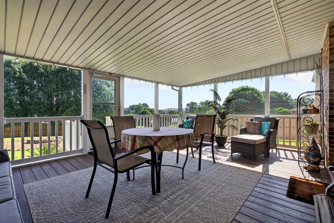
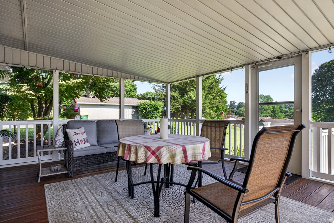
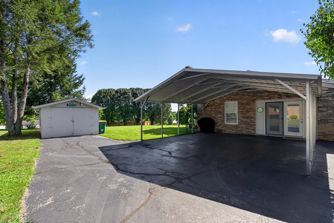
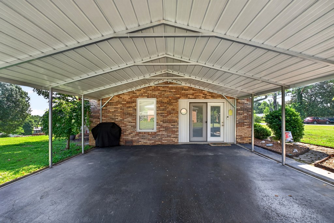
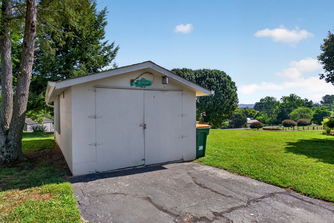
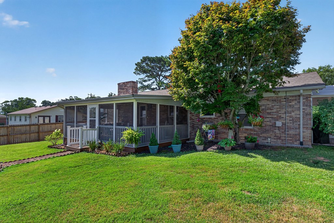
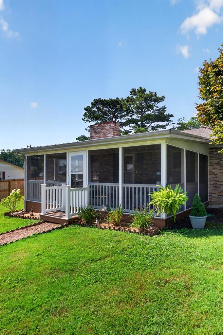
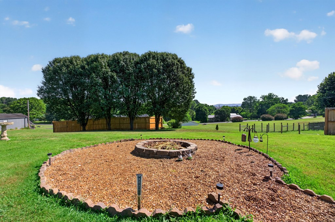
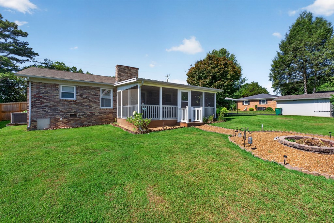
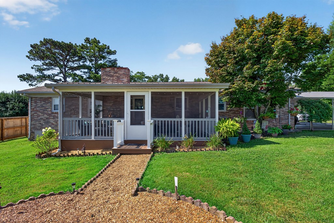
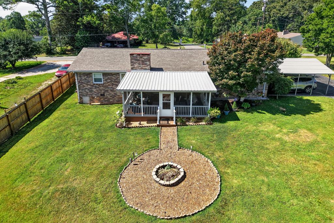
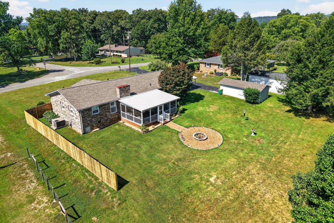
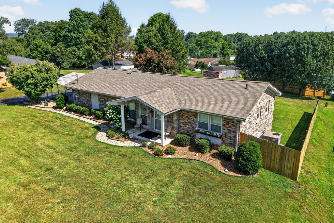
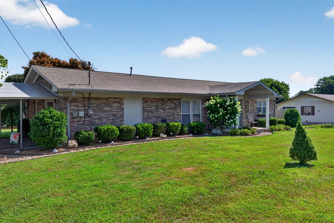
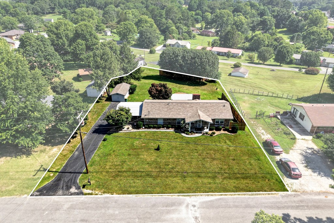
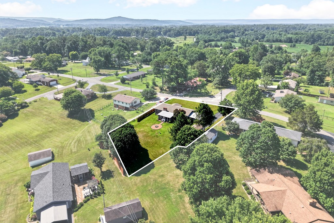
Welcome home to this beautifully updated 3BR/2BA gem, ideally situated on a spacious lot with a paved driveway. This split-bedroom, open-concept floor plan offers a cozy family room/bonus area perfect for everyday living. The updated kitchen features butcher block countertops, while the living area is anchored by a fireplace with gas logs. Step outside to a brand-new 16x22 screened-in porch, ideal for relaxing or entertaining year-round. Additional recent upgrades include a new carport, new windows, a beautifully tiled master shower, and a new privacy fence along the right side of the property. All appliances, including the washer and dryer, convey with the home. Move-in ready and priced to sell, this one won't last. Schedule your showing today.

3
beds

2
baths

1,661 Sq.Ft. LIVING AREA

0.44 Acres lot

Missy Selby

Missy Selby

Features & Amenities

Interior

  • total bedrooms3
  • Total bathrooms2
  • full bathrooms2
  • Laundry room Main Level
  • Flooring Hardwood, Tile
  • Fireplace One, Gas Log
  • APPLIANCES Gas Water Heater, Dishwasher, Refrigerator, Gas Range, Microwave, Washer, Dryer

Area & Lot

  • Status For Sale
  • Living Area1,661 Sq.Ft.
  • Total Area1,661 Sq.Ft.
  • Lot Area0.44 Acres
  • MLS® ID245638
  • TypeResidential
  • YEAR BUILT1966
  • NeighborhoodRavenscroft

Exterior

  • water SourceUtility District, Sparta
  • utilitiesNatural Gas Connected
  • roofShingle
  • parkingPaved, Attached, Carport
  • HEAT TYPENatural Gas
  • AIR CONDITIONINGCentral Air
  • sewerSeptic Tank

Financial

  • Sales Price$349,900
  • Real Estate Tax $909/yr
View Virtual Tour
image

Schedule a Showing

I would love to show you this beautiful property. Please select your preferred date and time below. I will be in touch shortly to confirm your appointment.

Schedule a Showing

I would love to show you this beautiful property. Please select your preferred date and time below. I will be in touch shortly to confirm your appointment.

Thank you for your interest in 496 Sunset Dr, Sparta, TN 38583. We are reviewing your request and will be in touch shortly!

Mortgage Calculator

Estimate your monthly mortgage payment, including the principal and interest, property taxes, and HOA. Adjust the values to generate a more accurate rate.

All estimates are provided for informational purposes only. Actual amounts may vary.
$0,000 Your Payment 20 15 65
$0,000 Your Payment

Ravenscroft

Explore

Work With Missy

Bringing together the passion, dedication, and resources to help my clients reach their buying and selling goals. With you every step of the way. Contact her today!

Follow Me on Instagram